
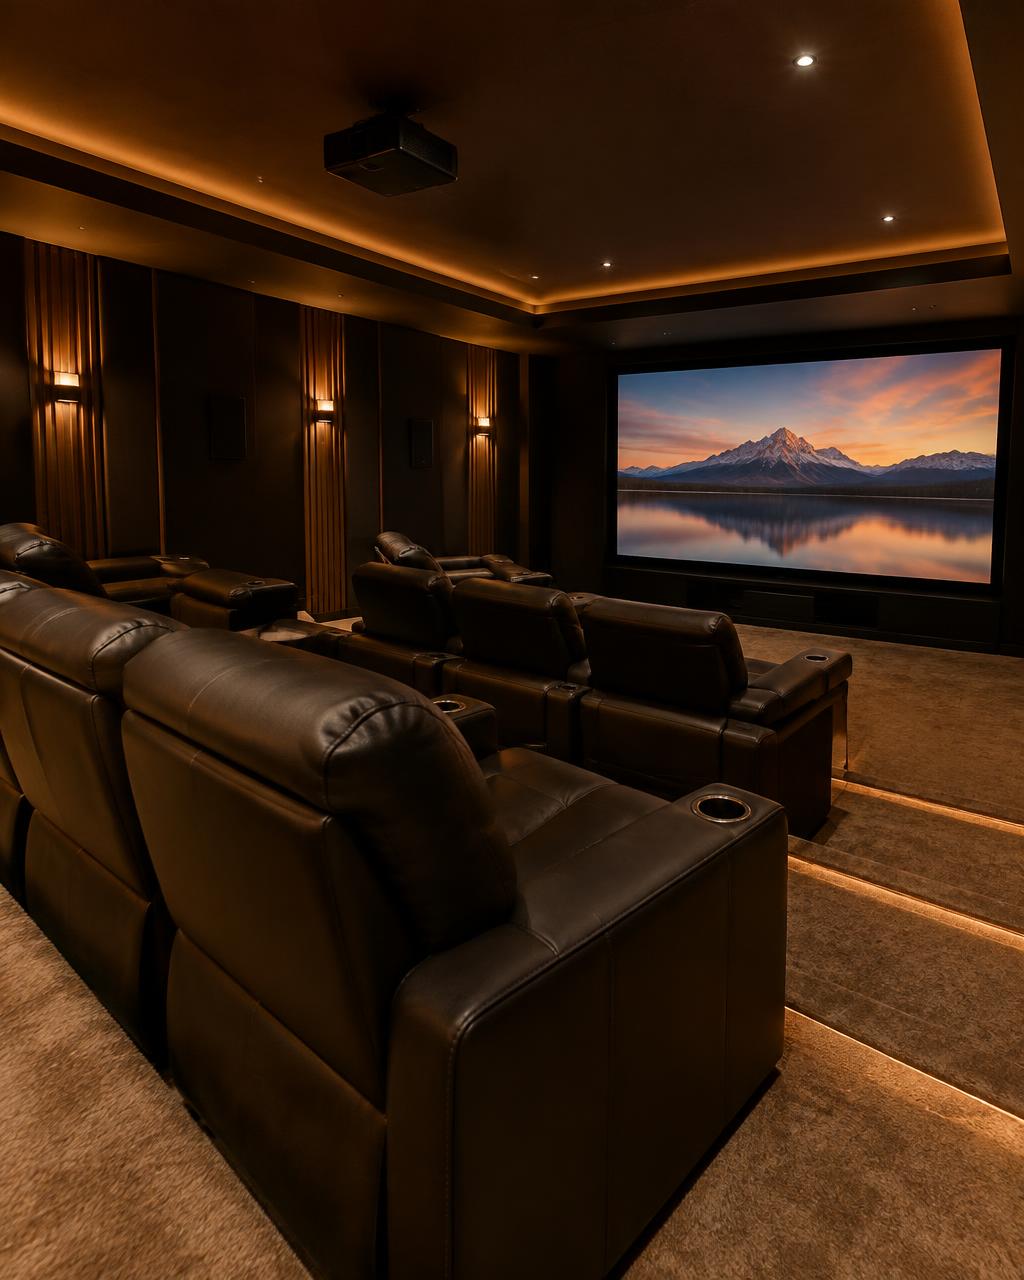
Home theater
A room built for movie nights.
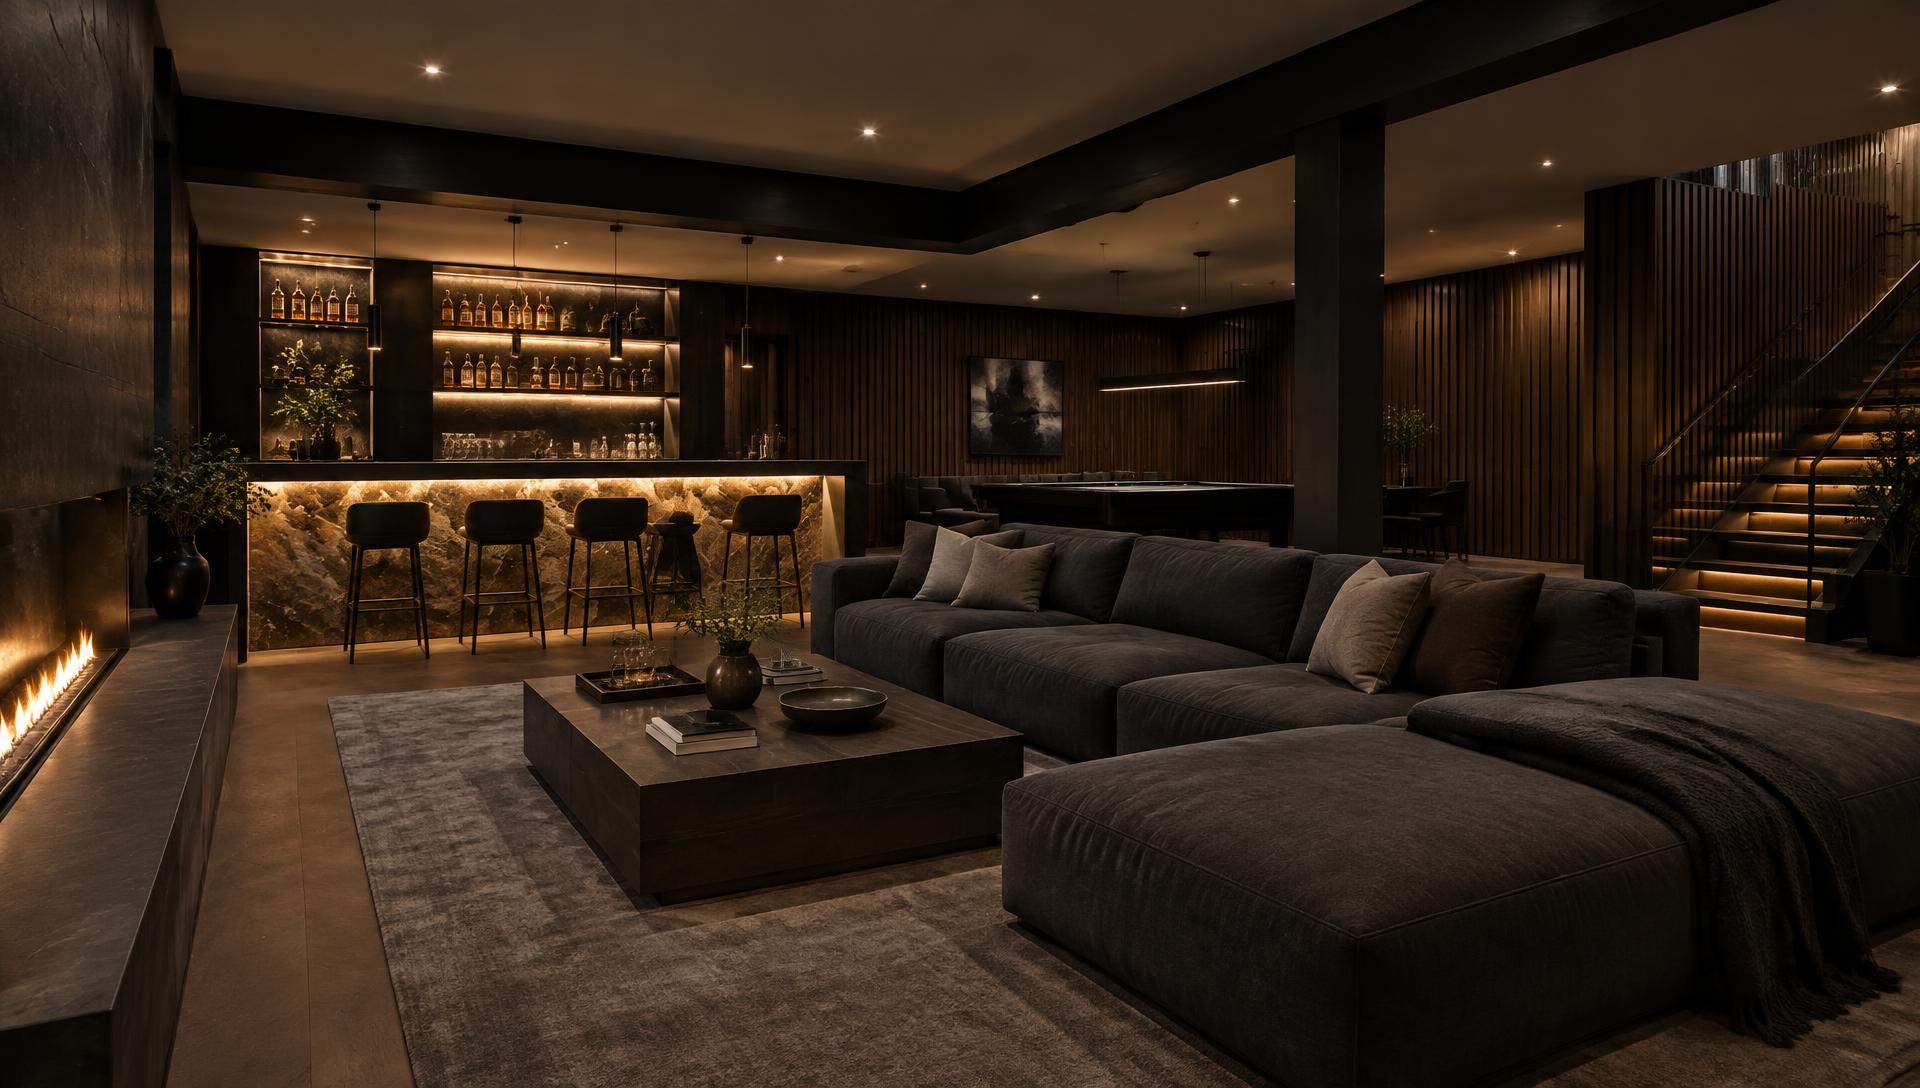
Basement remodeling · ADUs · Garage conversions
We transform unfinished and underused basements into beautiful, functional living spaces, from complete basement remodels to private suites, apartments, and ADUs.
Design Build Transform
This helps us understand what you're looking to create before we speak.
What could your basement become?
The square footage is already part of your home. The question is what you want it to do for you.
A room built for movie nights.
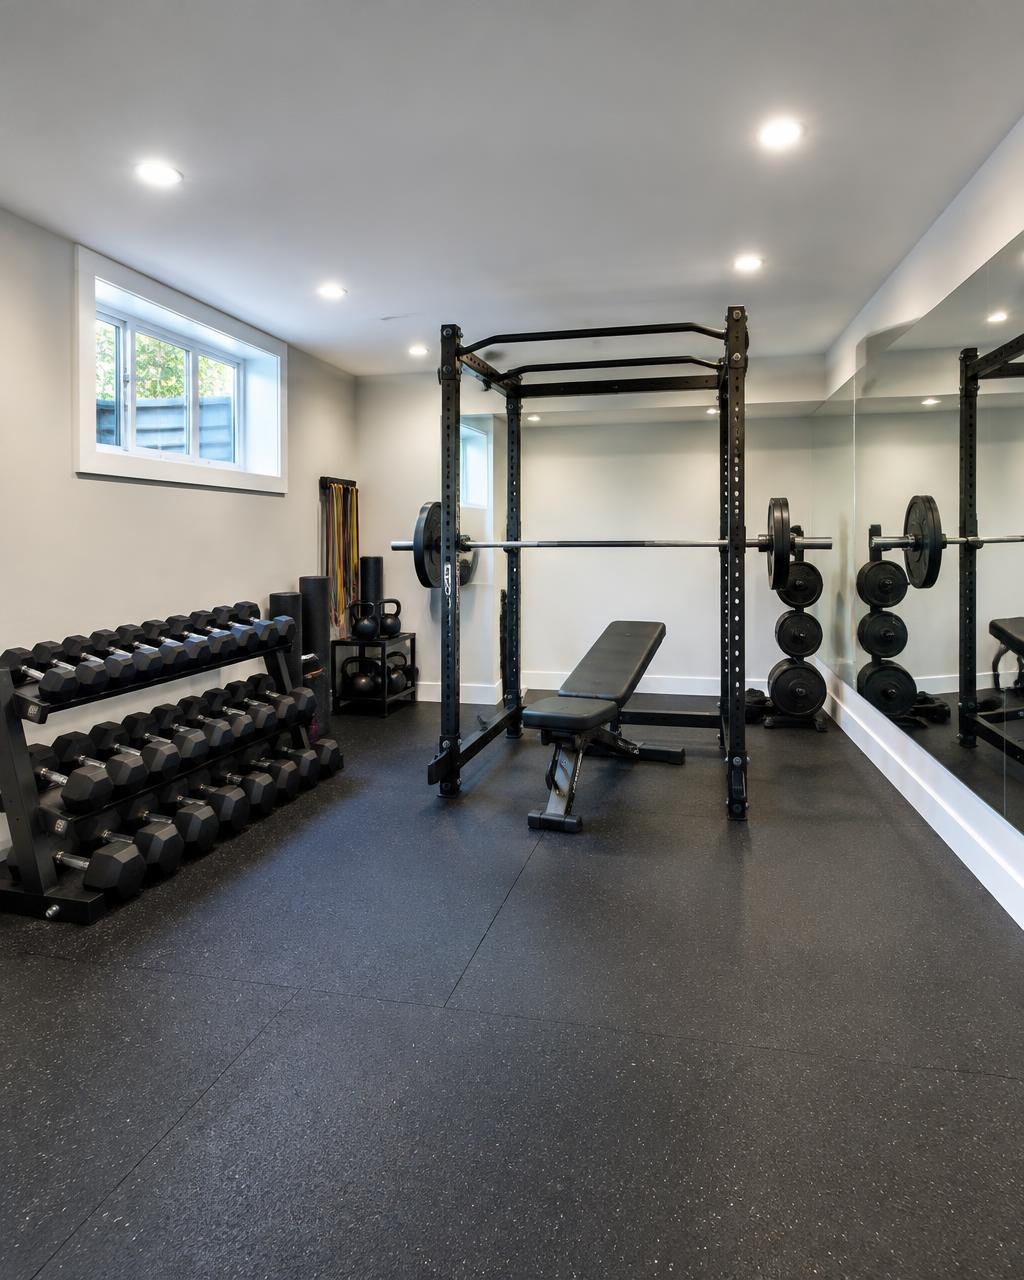
A gym you'll actually use.
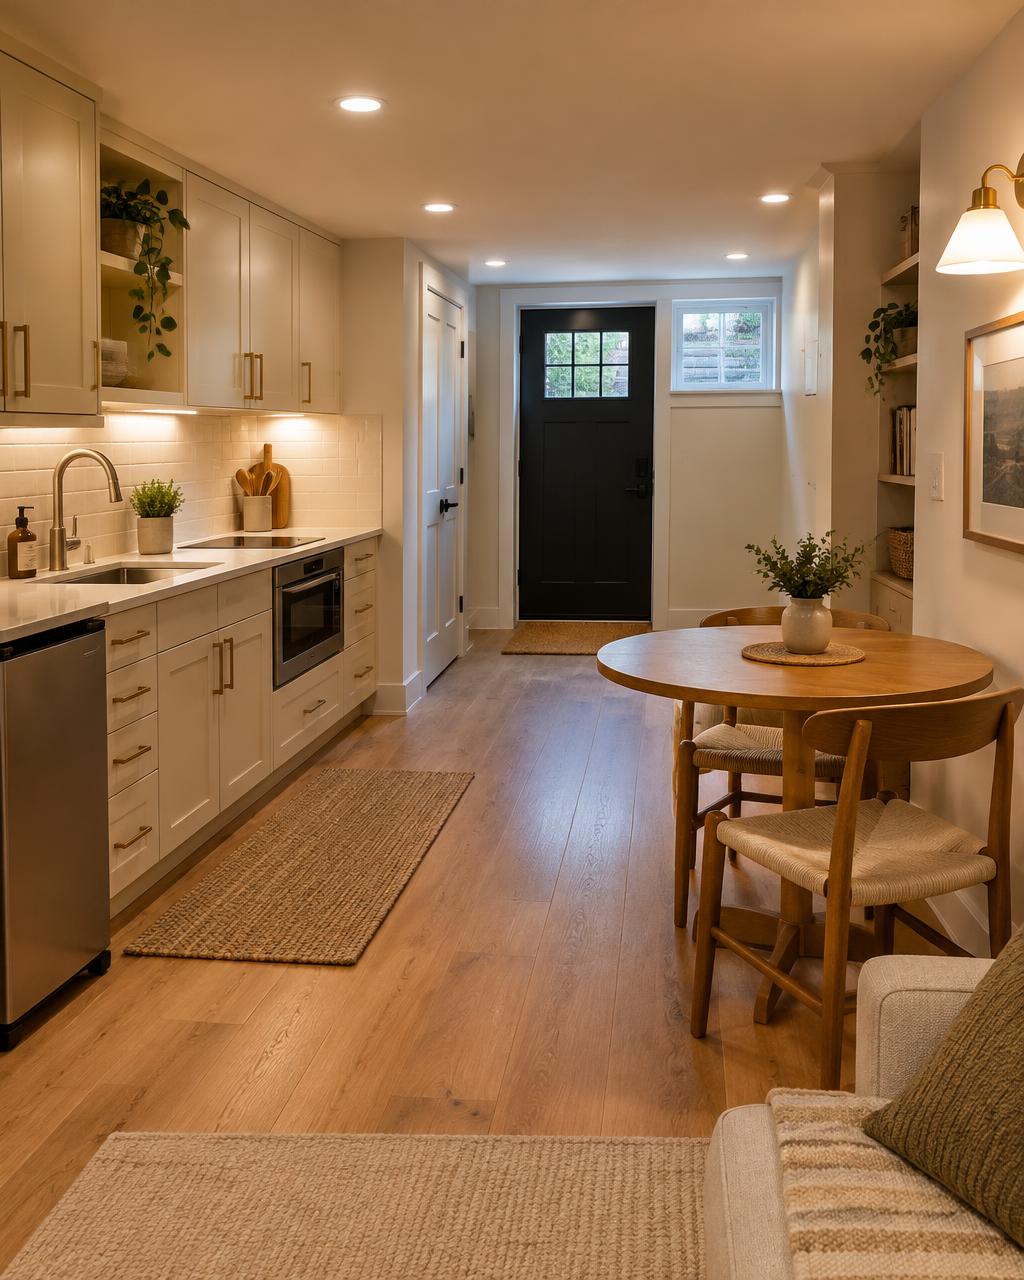
A complete living space downstairs.
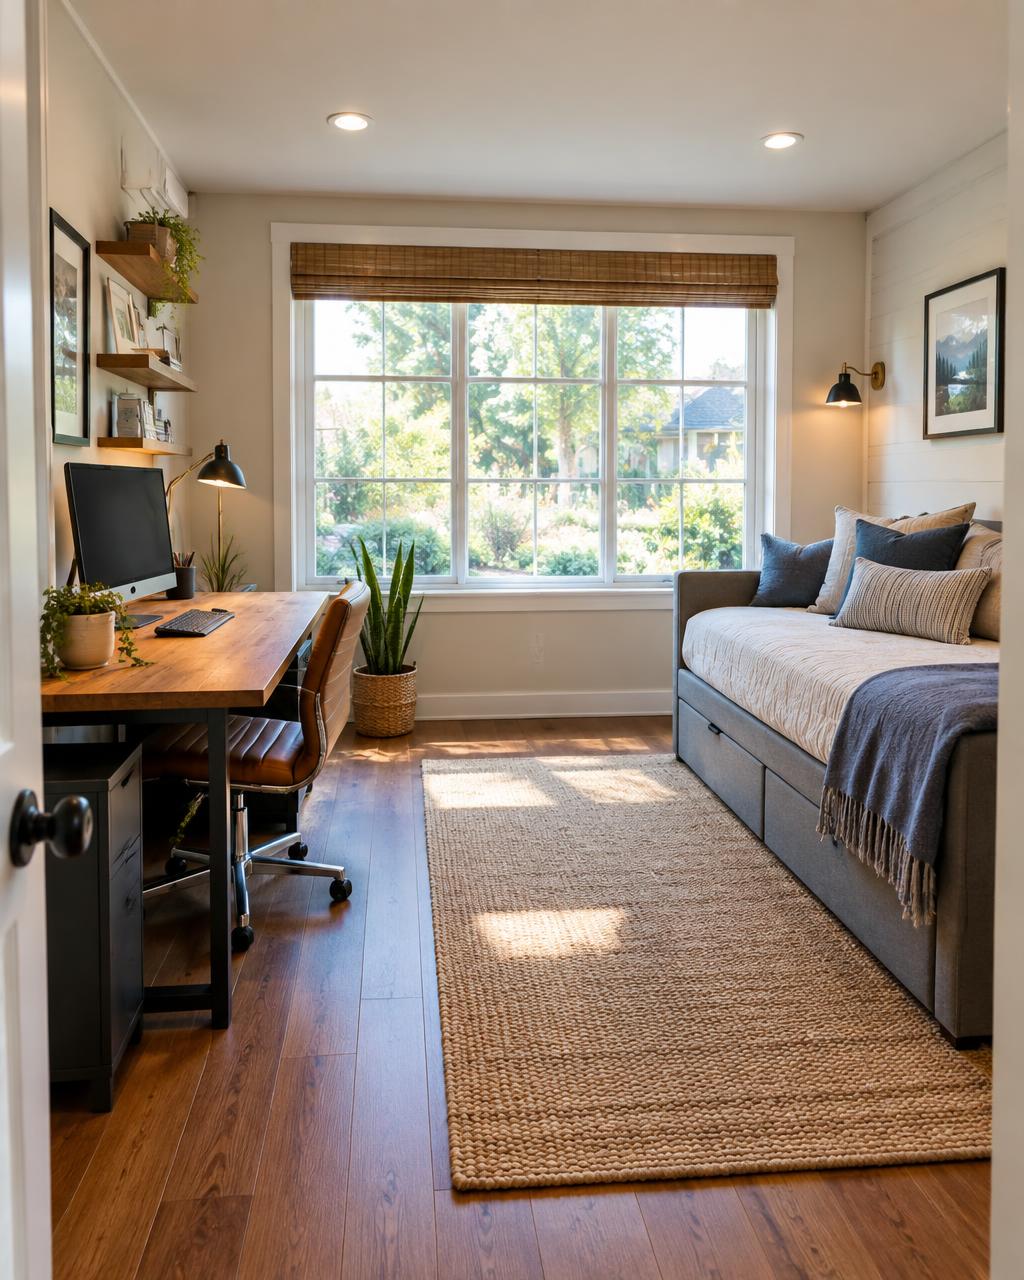
Space that adapts to your life.
Also: family rooms, playrooms, private suites, bars and entertainment spaces. Imagery is illustrative.
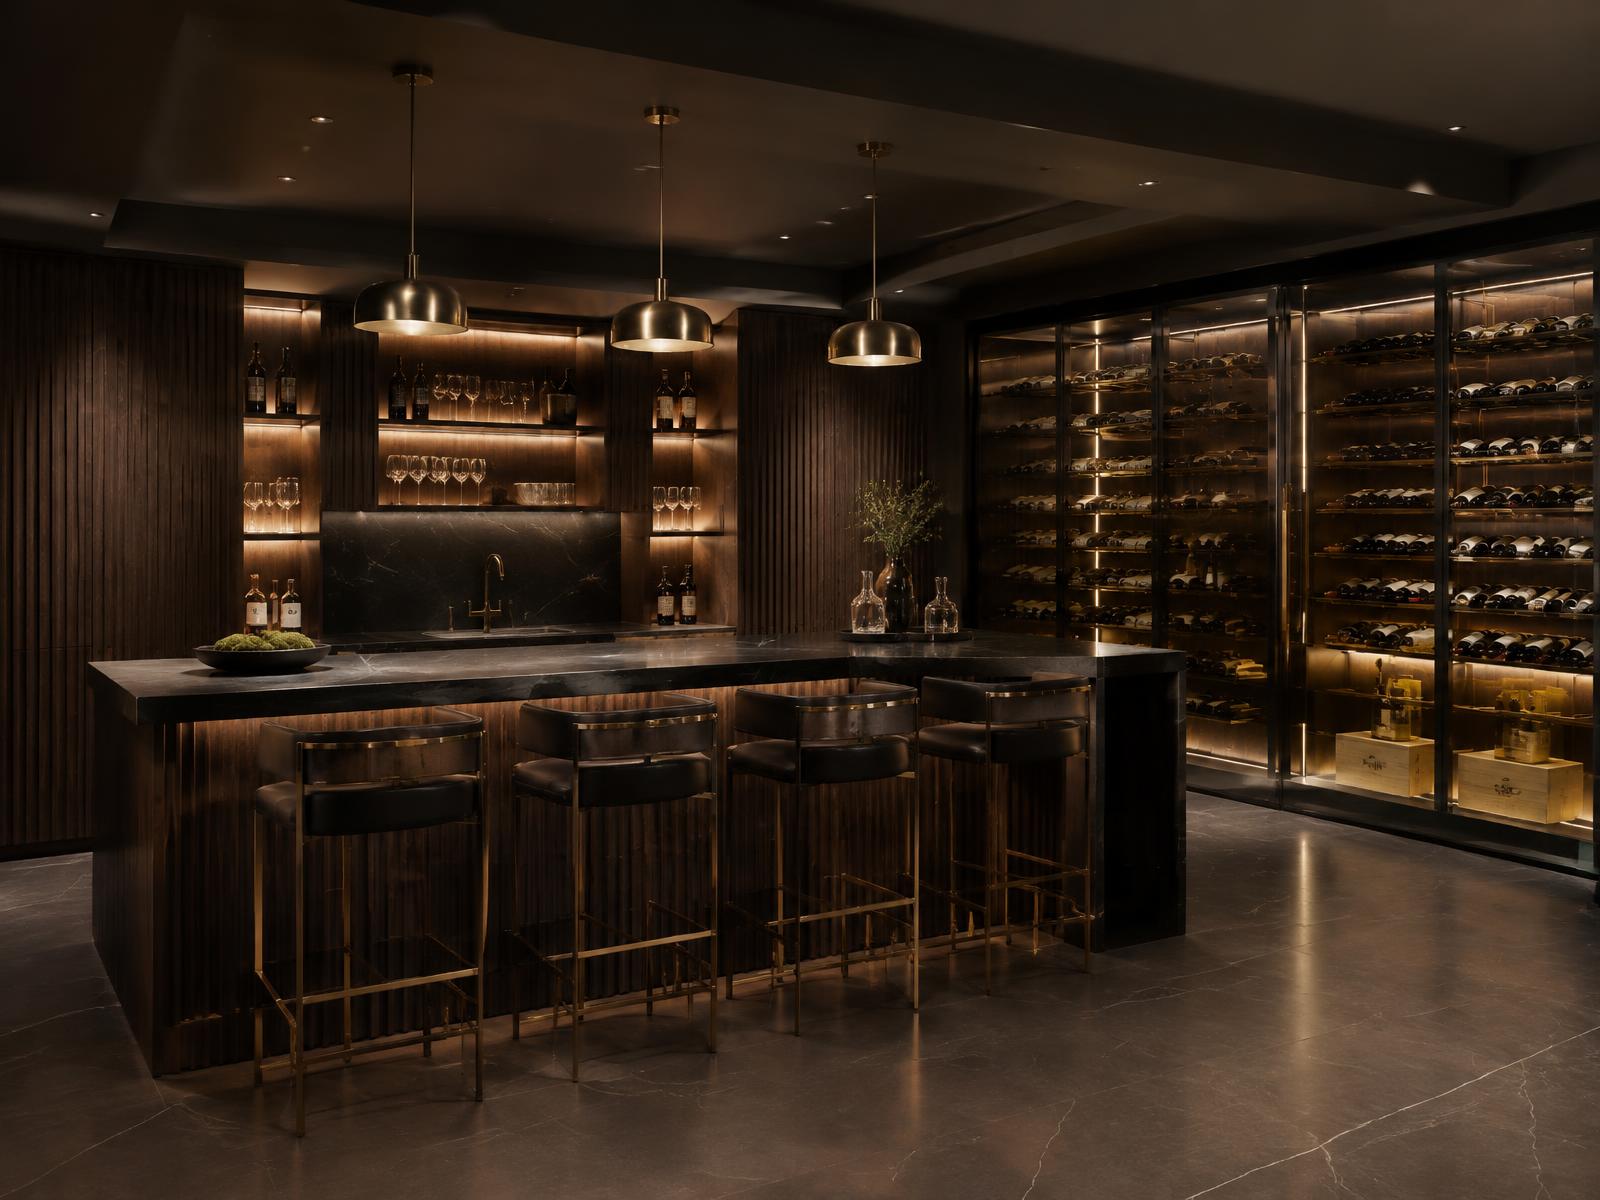
Space you already own
For many homeowners, the basement becomes storage, unfinished square footage, or a space everyone walks past. But with the right planning, that same footprint can become one of the most useful parts of the home.
Before thinking about adding more house, start by looking at the space that's already there.
What we build
Three ways to unlock the square footage you already have. Basements come first: they're the core of what we do.
 01 · Our core
Turn unfinished or outdated square footage into a finished extension of your home: family rooms, theaters, gyms, offices, bedrooms, bathrooms, entertainment spaces, and more.
02Create a more independent living space for family, guests, multi-generational living, or other permitted uses, with the planning and construction a more complex basement conversion requires.
 03
03Create an entirely separate living space elsewhere on your property, for family, guests, multi-generational living, or other permitted uses, planned around the site and local requirements.
04Turn an underused garage into functional finished space: an office, guest suite, family room, gym, or other living area where the property allows.
Not sure which fits? That's what the consultation is for. For projects that don't call for a full transformation, we also take on selected smaller scopes.
Schedule Your Basement ConsultationWhy planning matters
Basements come with constraints the rest of the house doesn't. That's why we start by understanding the space and what you want it to become, then build the project around both.
The transformation
A basement transformation isn't about covering concrete with drywall. It's about planning the space around how you actually want to live.
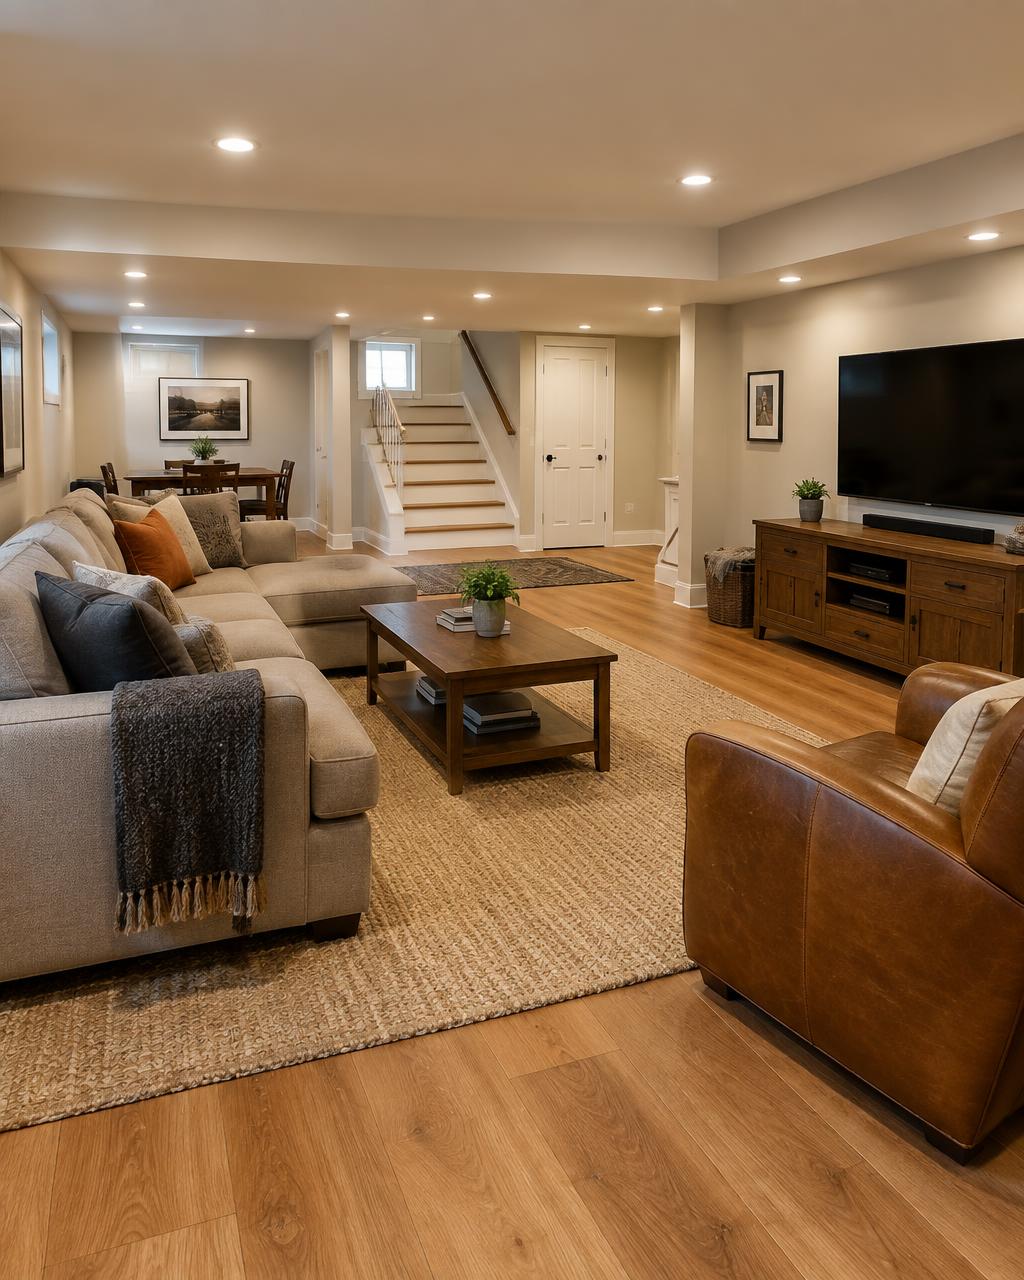
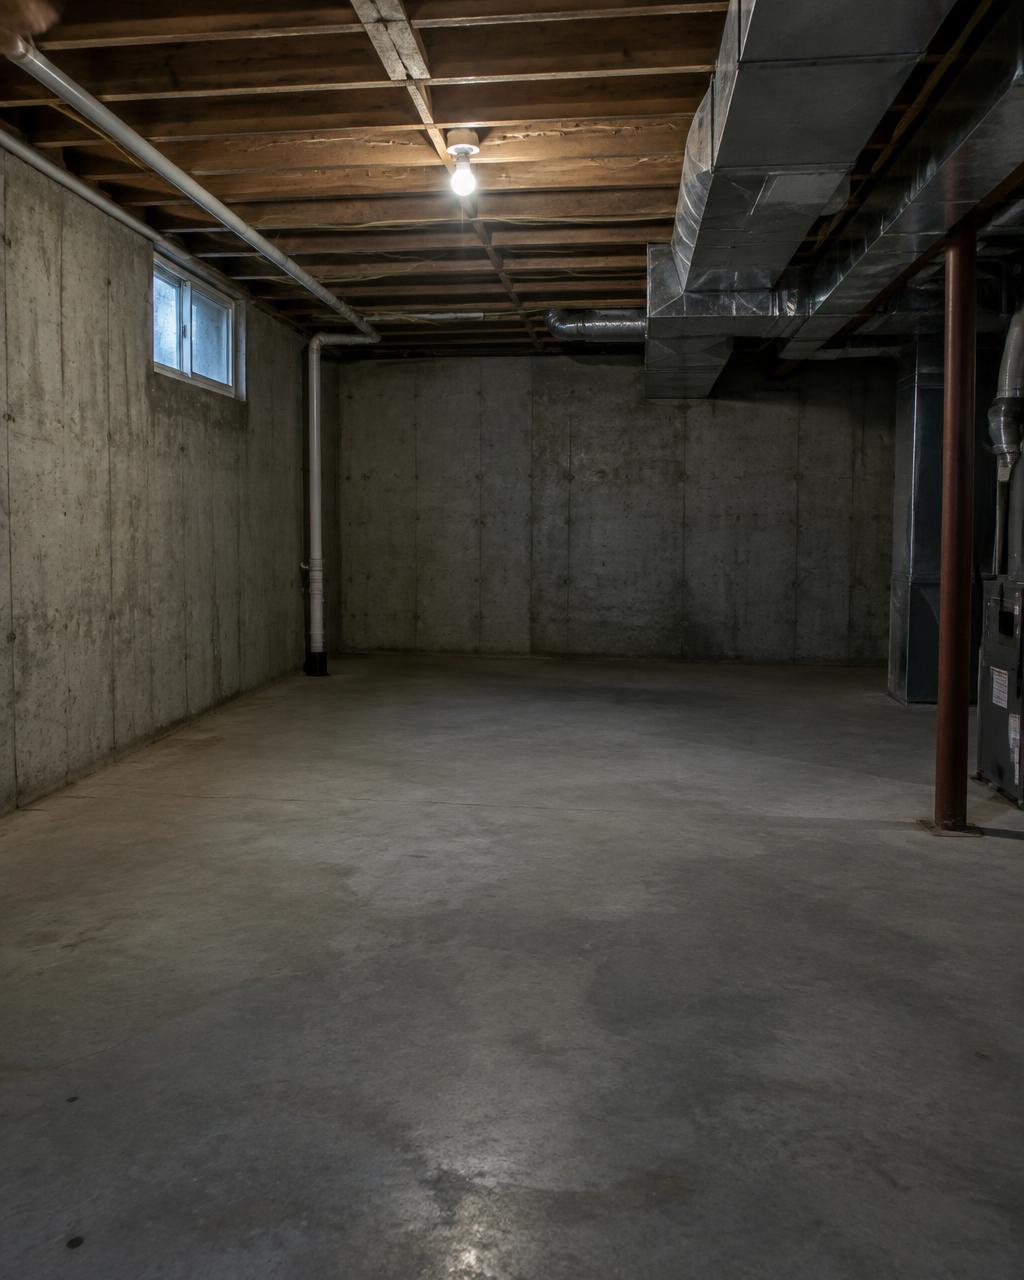
Illustrative imagery, not a completed Basements Inc. project.
See What Your Basement Could BecomeWhy Basements Inc.
Basements Inc. focuses on transforming the square footage beneath your home. From complete basement remodeling to more involved apartment and ADU conversions, our process is built around the challenges and opportunities that come with basement construction.
Our process
We start with your goals: how you want to use the space, what matters most, and what you're hoping to create.
We evaluate the existing space, project requirements, and the factors that will shape the build.
We develop the direction, scope, and plan for the transformation.
Our team brings the project to life and manages the construction through completion.
Every basement is different, so pricing depends on the property, scope, existing conditions, utilities, finishes and permitting. We look at the space first and quote after.
Start with the space you already have
Tell us what you're thinking about building. We'll help you understand the next step and whether Basements Inc. is the right fit for your project.
Serving selected areas of Massachusetts.